
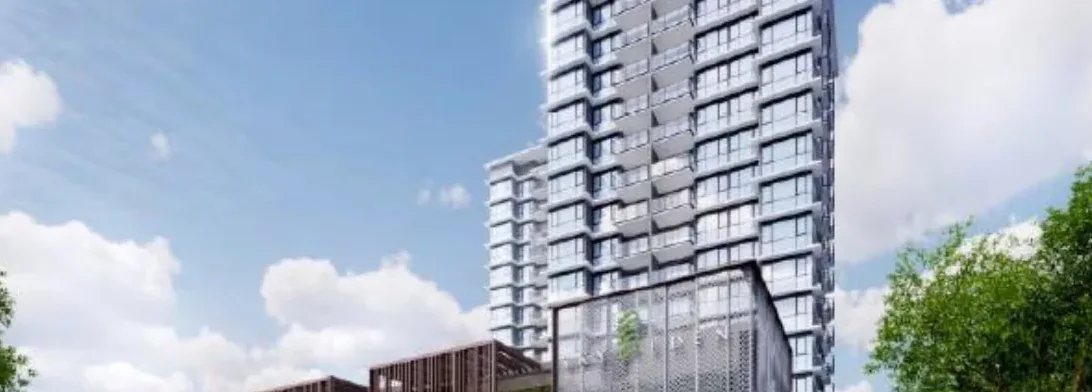
Site & Floor Plan of Shoppes @ Sky Eden
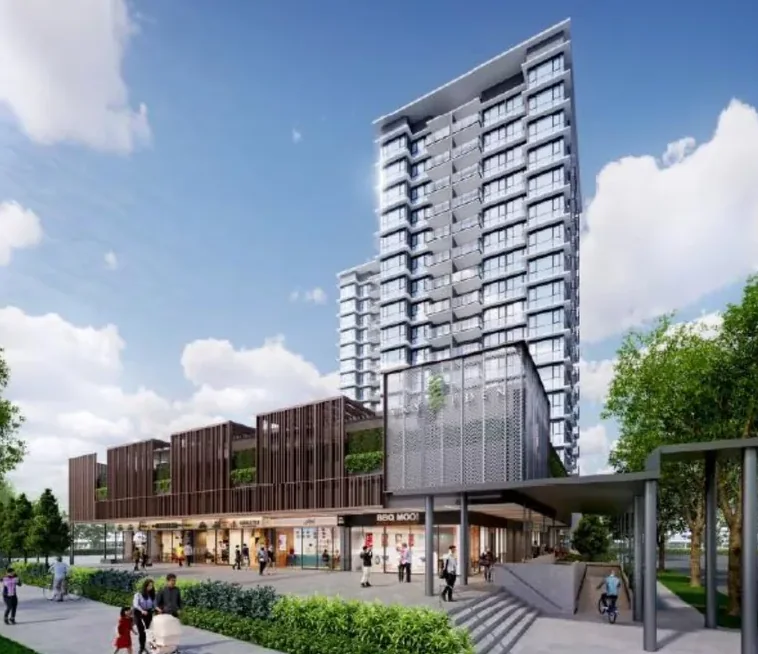
The retail collection at Shoppes @ Sky Eden is arranged along the first storey of Sky Eden@Bedok, presenting twelve shopfronts to the street with generous glazing and sheltered walkways. The renders below illustrate the frontage and the quality of the retail environment. Click any image to view it full size.
The development at a glance
Twelve strata retail units sit beneath a 17-storey residential tower, with a combined strata area of approximately 11,193 sq ft. The podium’s timber-screen architecture and vertical greenery give the strip a distinctive, premium street presence. For exact unit areas, see the units and pricing page.
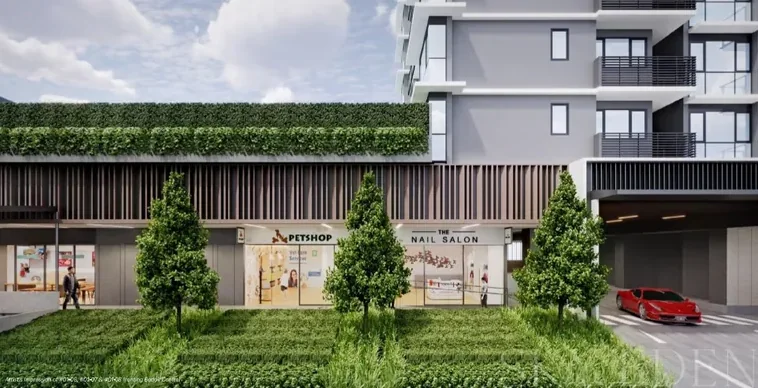
Designed for F&B and lifestyle concepts
Each unit at Shoppes Sky Eden is approved for food and beverage use, with frontages suited to cafés, restaurants and lifestyle services. The sheltered walkway encourages dwell time and protects shoppers from the elements year-round.
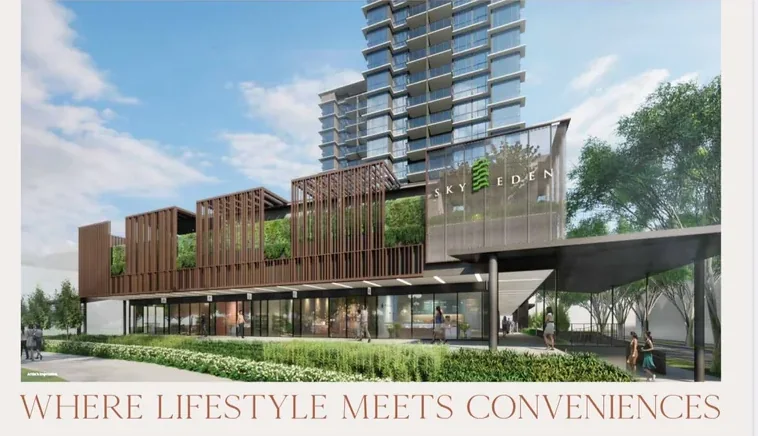
Frontage and visibility
With dual road frontage and prominent corner positioning, the units enjoy exceptional visibility to both pedestrians and passing traffic. To understand how the strip connects to the wider neighbourhood, explore the location page, or return to the Shoppes at Sky Eden overview.
All images are artist’s impressions and are indicative only. A detailed site plan and individual floor plans are available from our sales team on request — please enquire here.